Choosing Pallet Rack Frame Height: A Critical Decision
August 3, 2026
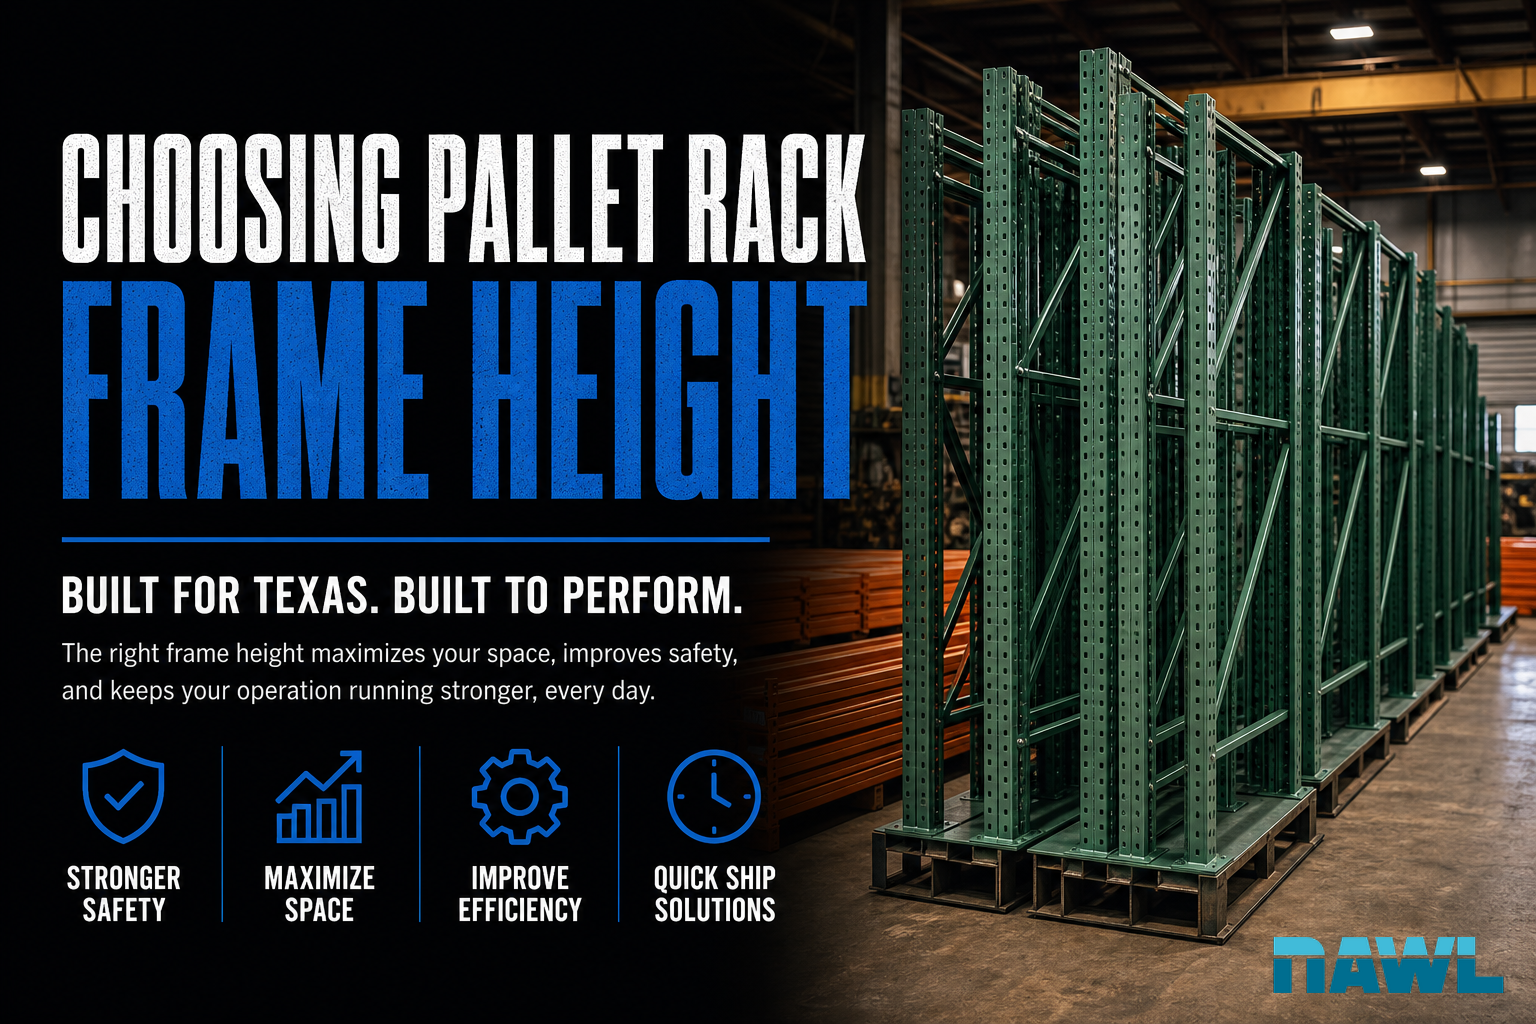
Selecting the appropriate pallet rack frame height is fundamental to designing an efficient and compliant warehouse storage system. An incorrect choice can lead to wasted space, operational inefficiencies, or, critically, safety and code violations.
This guide provides a practical framework for determining the optimal frame height, considering all critical architectural and operational parameters. We'll outline the key calculations and considerations necessary for a successful installation.
Proper planning in this stage ensures your storage solution integrates seamlessly with your facility and meets all performance expectations. Frame height affects beam elevations, forklift reach, sprinkler clearance, seismic or engineering requirements, aisle productivity, and future re-slotting flexibility. It is not just a matter of ordering the tallest upright that fits in the building.
For dealers, the goal is to help the end user get the most storage positions possible without creating a system that is difficult to operate, expensive to permit, or vulnerable to damage. A good pallet rack frame guide starts with measurements, then works through load profiles, equipment limits, and code clearances before selecting the final upright size.
Understanding Your Building's Clear Height
The most significant factor in determining pallet rack frame height is the building's clear height. This refers to the usable vertical distance from the finished floor to the lowest obstruction or overhead structure, such as sprinkler heads, lighting fixtures, or roof trusses. It is imperative to obtain accurate architectural drawings or conduct precise on-site measurements.
Do not assume standard ceiling heights. Irregularities, ductwork, and structural elements can significantly reduce the effective clear height in certain areas. Always use the lowest clear height measurement within the planned racking footprint to avoid future conflicts.
Clear height should be verified where the rack will actually stand, not at a single convenient point in the building. Many warehouses have sloped roofs, varying joist depths, low-hanging HVAC lines, conduit, fire protection piping, dock door tracks, fans, heaters, and light fixtures that reduce usable height. A building may be advertised with a 24-foot clear height, but the rack area near a girder or sprinkler main may have less usable space.
A practical field survey should document:
| Item to measure | Why it matters |
|---|---|
| Finished floor to lowest obstruction | Establishes maximum usable rack envelope |
| Sprinkler deflector elevation | Determines required product clearance |
| Bottom of roof steel or joist elevation | Limits frame and top-load height |
| Lighting, fans, ductwork, and conduit | May interfere with top beam levels or flue space |
| Floor slope or elevation changes | Can create different clear heights across the same rack run |
| Door, dock, and egress areas | May limit rack placement and upright height |
Finished floor to lowest obstruction
- Why it matters
- Establishes maximum usable rack envelope
Sprinkler deflector elevation
- Why it matters
- Determines required product clearance
Bottom of roof steel or joist elevation
- Why it matters
- Limits frame and top-load height
Lighting, fans, ductwork, and conduit
- Why it matters
- May interfere with top beam levels or flue space
Floor slope or elevation changes
- Why it matters
- Can create different clear heights across the same rack run
Door, dock, and egress areas
- Why it matters
- May limit rack placement and upright height
Use a laser distance meter or total station when possible, and record multiple readings across each planned rack row. If drawings are used, confirm them in the field. Buildings change over time, and old drawings may not show added sprinklers, lights, or mechanical systems.
Accounting for Sprinkler System Offset (NFPA Guidelines)
National Fire Protection Association (NFPA) codes, particularly NFPA 13 (Standard for the Installation of Sprinkler Systems), mandate specific vertical clearances beneath sprinkler heads. For typical in-rack sprinkler systems, a minimum of 6 inches (152 mm) of clear space is required between the top of the stored product and the sprinkler deflector.
The top of your pallet rack frame, and subsequently the top of your highest stored pallet, must accommodate this offset to ensure unimpeded sprinkler operation. Failure to adhere to these clearances is a common compliance issue and a significant fire safety risk. Always consult the specific NFPA 13 edition applicable to your jurisdiction.
The key point is that sprinkler clearance is measured to the stored product, not simply to the top of the upright. A rack frame can be below the sprinkler plane and still create a violation if the pallet load placed on the top beam is too tall. When choosing pallet rack frame height, consider the complete storage profile: beam elevation, beam face height, pallet height, product overhang, and any carton or stretch-wrap irregularities.
Common sprinkler-related mistakes include:
- Measuring to the ceiling deck instead of to the sprinkler deflector.
- Assuming all sprinkler heads are installed at the same elevation.
- Ignoring low points in branch lines or sprinkler mains.
- Placing tall pallets on the top level after the system was designed for shorter loads.
- Changing commodity type or packaging without reviewing fire protection requirements.
Sprinkler offset pallet rack planning should involve the local authority having jurisdiction, fire protection engineer, building owner, and rack designer when needed. Storage height, commodity classification, aisle width, pallet type, solid decking, and flue spaces can all affect sprinkler design. Frame height is one piece of that larger fire protection picture.
Determining Top-Pallet Clearance for Retrieval
Beyond structural and fire safety clearances, operational clearance for your top pallet load is critical. This refers to the vertical space between the top of the highest stored pallet and the underside of the next beam level or the overhead obstruction (after accounting for sprinkler offset).
Typically, 4 to 6 inches of vertical clearance above the tallest pallet is recommended for safe and efficient fork truck operation. This allows operators to easily place and retrieve pallets without striking the beams above. Insufficient top-pallet clearance can lead to product damage, beam damage, and increased material handling time.
Top pallet clearance should be based on the tallest real pallet the customer expects to store, not the average pallet. If most loads are 48 inches tall but seasonal loads are 64 inches tall, the taller load controls the beam spacing unless those SKUs are assigned to specific lower levels.
Forklift operation also needs horizontal and vertical tolerance. Loads may not be perfectly square. Pallets may have broken boards, leaning cartons, or stretch wrap tails. Operators also need space to lift the pallet clear of the beam, tilt slightly if needed, and back out without scraping the load against steel.
A useful planning allowance looks like this:
| Storage condition | Typical planning approach |
|---|---|
| Uniform pallet heights | Use tallest pallet plus 4 to 6 inches operational clearance |
| Mixed pallet heights | Slot taller pallets in designated openings or design for the tallest common load |
| Fragile or unstable loads | Provide extra handling clearance to reduce contact risk |
| High-velocity SKUs | Avoid tight top-level clearances that slow operators |
| Top beam near sprinklers | Confirm both operator clearance and NFPA clearance are satisfied |
Uniform pallet heights
- Typical planning approach
- Use tallest pallet plus 4 to 6 inches operational clearance
Mixed pallet heights
- Typical planning approach
- Slot taller pallets in designated openings or design for the tallest common load
Fragile or unstable loads
- Typical planning approach
- Provide extra handling clearance to reduce contact risk
High-velocity SKUs
- Typical planning approach
- Avoid tight top-level clearances that slow operators
Top beam near sprinklers
- Typical planning approach
- Confirm both operator clearance and NFPA clearance are satisfied
Do not confuse beam-to-beam opening height with usable pallet height. If a beam level is set at 96 inches and the beam above has a 4-inch face, the clear opening is reduced. Decking, pallet supports, or safety accessories may also affect usable space.
Calculating Maximum Pallet Rack Frame Height
To calculate the maximum permissible pallet rack frame height, start with your building's clear height. From this, subtract the required sprinkler offset (e.g., 6 inches) and the necessary top-pallet operational clearance (e.g., 4 to 6 inches). This will give you the absolute maximum height for your highest stored pallet.
Then, factor in the height of your tallest anticipated palletized load and the vertical space occupied by your beams and their length (flange heights). Work backward to determine the appropriate frame height that allows for all necessary clearances and accommodates your inventory. Always round down to the nearest standard frame height or order custom heights when precise dimensions are critical.
Here is a simple worked example for warehouse rack design:
| Calculation step | Example value |
|---|---|
| Lowest measured clear height | 240 in. |
| Less sprinkler offset | -6 in. |
| Less top-pallet operational clearance | -6 in. |
| Maximum top of stored product | 228 in. |
| Tallest palletized load | -60 in. |
| Highest practical top beam elevation | 168 in. |
Lowest measured clear height
- Example value
- 240 in.
Less sprinkler offset
- Example value
- -6 in.
Less top-pallet operational clearance
- Example value
- -6 in.
Maximum top of stored product
- Example value
- 228 in.
Tallest palletized load
- Example value
- -60 in.
Highest practical top beam elevation
- Example value
- 168 in.
In this example, the top of the highest palletized load should not exceed 228 inches. If the tallest load is 60 inches, the top beam elevation should be no higher than about 168 inches, before accounting for any additional project-specific requirements. The upright frame height may be slightly above the top beam elevation, but it still must fit within the building and allow the system to meet all required clearances.
A second example shows why pallet rack upright sizing is not only about ceiling height. Suppose a customer wants four beam levels in a building with 216 inches of usable clear height. Their pallet loads are 50 inches tall and they need 6 inches of handling clearance at each storage opening. Each opening therefore needs roughly 56 inches, plus beam face height. Four levels may not fit if the bottom level, beam thicknesses, and top clearance are included. In that case, the better answer may be three high-clearance levels, a different pallet profile, or a separate area for shorter loads.
When finalizing frame height, confirm:
- Top beam elevation and top stored load height.
- Upright height above the top beam.
- Beam face size and connector engagement.
- Floor shims, base plates, and anchor requirements.
- Row spacers for back-to-back rows.
- Any requirement for column protection or end-of-aisle protection.
- Future beam adjustability needs.
Taller is not automatically better. A tall pallet rack that cannot be fully accessed by the forklift, cannot pass code review, or forces operators into slow handling patterns will not deliver the intended storage value.
Considerations for Material Handling Equipment and Slab Capacity
The chosen frame height must align with the maximum lift height of your material handling equipment, such as forklifts or reach trucks. Ensure your equipment can safely and efficiently access the top beam level. There should be a sufficient buffer between the equipment's maximum lift and the required lift height.
While less directly related to frame height selection, always verify that your floor slab's load-bearing capacity can support the total load capacity of the rack structure, product, and dynamic loads at the maximum proposed height. Taller racks concentrate loads over smaller footprints, necessitating higher point-load resistance from the slab.
Forklift maximum lift height is often listed under ideal conditions. The actual usable lift height depends on load weight, load center, mast type, attachment, battery or fuel system, tire condition, floor condition, and operator visibility. A truck may technically reach a top beam but still be inefficient or unsafe if operators are working at the edge of its capability.
Review these equipment factors before locking in pallet rack frame height:
| Equipment factor | Design question |
|---|---|
| Maximum fork height | Can the forks lift the pallet above the top beam safely? |
| Lift capacity at height | Can the truck handle the load weight at the required elevation? |
| Aisle width | Does the truck have enough room to maneuver at the selected rack height? |
| Mast lowered height | Will the truck clear doorways, mezzanines, or trailers elsewhere in the facility? |
| Operator visibility | Can operators place loads accurately at the top level? |
| Load backrest and attachments | Do they change required clearances or lift capacity? |
Maximum fork height
- Design question
- Can the forks lift the pallet above the top beam safely?
Lift capacity at height
- Design question
- Can the truck handle the load weight at the required elevation?
Aisle width
- Design question
- Does the truck have enough room to maneuver at the selected rack height?
Mast lowered height
- Design question
- Will the truck clear doorways, mezzanines, or trailers elsewhere in the facility?
Operator visibility
- Design question
- Can operators place loads accurately at the top level?
Load backrest and attachments
- Design question
- Do they change required clearances or lift capacity?
Slab capacity deserves early attention, especially for tall rack or high-density layouts. Rack column loads transfer through base plates into the concrete. If the slab is thin, deteriorated, unreinforced, or built over poor subgrade, higher upright loads may require engineering review. Do not assume a slab that works for floor stacking will automatically support tall selective rack at full capacity.
Anchoring and installation quality also affect performance. Frames should be plumb, level, and properly anchored according to the project design and manufacturer instructions. Uneven floors may require shims under base plates. Excessive shimming, missing anchors, damaged columns, or out-of-plumb frames should be corrected before the rack is loaded.
After installation, inspect the system before use. Check that beam elevations match the approved layout, safety locks are engaged, anchors are installed, row spacers are in place, and required clearances are maintained. Over time, re-inspect the top levels when product mix changes. A rack that was compliant on day one can become a problem if taller pallets are later stored on the upper beam.
Why Dealers Choose NAWL Quick Ship
NAWL understands the complexities of successful warehouse design and the importance of precise specifications. We equip our dealers with the expertise and resources needed to make informed decisions on critical parameters like choosing pallet rack frame height. Our commitment to accuracy and efficiency extends to our manufacturing and distribution.
Dealers consistently choose NAWL for our reliable, high-quality pallet rack systems and our industry-leading quick-ship program from our Venus, TX facility. This means faster turnaround times on standard components, helping you meet tight project deadlines and keep your clients' operations moving forward.
Quick-ship availability matters because frame height decisions often happen under schedule pressure. A customer may be moving into a new building, adding inventory before a peak season, replacing damaged rack, or expanding an existing system. When standard frames and beams are available from stock, dealers can respond faster without forcing the customer into a poor layout just to meet a date.
The best projects still start with complete information. Before requesting a quote or releasing an order, dealers should gather the clear height, desired beam levels, pallet dimensions, pallet weights, forklift type, aisle width, row configuration, and any known sprinkler or permitting constraints. That information helps match standard components to the application and identify when a custom frame height or engineering review may be appropriate.
For many facilities, the right answer is a standard frame height that provides safe clearance, good capacity, and future flexibility. For others, a custom height may be justified to work around a low obstruction, align with existing rack, or maximize storage in a tight building. Either way, accurate upfront dimensions reduce rework, change orders, and installation delays.
FAQ
What is "clear height" in a warehouse?
Clear height is the usable vertical space from the finished floor to the lowest obstruction above, such as sprinklers, lighting, or structural beams. It dictates the maximum storage height. For rack design, use the lowest measured clear height within the planned rack footprint, not the best measurement in the building.
How much space is needed above the top pallet for sprinklers?
NFPA 13 typically requires a minimum of 6 inches of clear vertical space between the top of the stored product and the sprinkler deflector for unimpeded operation. Always confirm the applicable code edition and local requirements for the specific facility and commodity.
What is typical top-pallet operational clearance?
Generally, 4 to 6 inches of vertical clearance is recommended above the tallest pallet for safe and efficient fork truck placement and retrieval without striking overhead beams. More clearance may be helpful for unstable loads, inconsistent pallet heights, or high-activity picking areas.
Does frame height impact slab capacity requirements?
Yes, taller racks concentrate heavier loads over smaller floor areas, potentially requiring a higher load-bearing capacity from the concrete slab. This should always be verified by an engineer. Column loads, base plate size, anchors, slab thickness, and subgrade conditions all matter.
How do I account for uneven floors when choosing frame height?
Always use the lowest clear height measurement across the planned racking area. For significant floor irregularities, shimming or custom frame heights may be necessary. Frames should be installed plumb and level before loading.
Should I choose the tallest pallet rack frame that fits my ceiling?
Not automatically. The best pallet rack frame height must also work with sprinkler clearance, top pallet clearance, forklift reach, load capacity, slab capacity, and the customer’s actual pallet profile. A slightly shorter frame can be the better choice if it improves safety, compliance, and daily handling.
Ready to spec a system? Request a quote and our team will size it with you.